
Foundation raising in Springdale AR - a house held steady on solid support
Doors sticking, cracks over windows or a sloping floor? We have the house checked first, then hold it in place or lift it back.
- Service
- Foundation raising
- Call
- (479) 231-3503
How can you tell your foundation is settling?
Doors that stick or won't latch
A door that used to close fine now drags on the frame or won't latch, or a window suddenly fights you. That usually means the frame has shifted because part of the house has dropped, and the longer it goes, the further out of square those frames tend to get.
Cracks over doors and windows
You might see cracks running at an angle from the corners of doors and windows, in the drywall inside or the brick outside. They usually mean one side of the house is moving differently from the other, and left alone they tend to open wider and run longer.
Floors that slope one way
If a marble rolls to one wall or a room feels like you're walking downhill, the foundation under that side has likely settled. Waiting usually means more sinking to make up later, and a bigger job to bring it back.
What does it take to raise a foundation in Springdale?
Foundation raising in Springdale gets a settled house back on solid support, either by holding the foundation where it sits so it stops sinking or by lifting the house back up, sometimes all the way onto a new foundation built underneath it.
Most folks call after a door stops latching or a crack keeps getting longer, and they want to know what they're in for. The price mostly turns on whether we hold the house or lift it, how far it has to come up and whether a new foundation goes under it, while the schedule turns on the engineer's check, permits, weather and inspections. Arkansas law counts anyone who bids on or runs repair work on an existing single-family house as a home improvement contractor, and we're licensed and fully insured. I'll give you your own number when I come out for the estimate.
Details to note before an estimate
- Whether the house sits on a slab
- Where the cracks and sticking doors are
- Which rooms or corners feel low
- Whether your lot is in the floodplain
- Any past foundation repair work
How we handle foundation raising
Before we lift anything, we want an engineer to look the house over, because jacking up a house that isn't sound can do expensive damage, so that check comes before any lift goes on the calendar. With the engineer's word in hand, I sit down with you and we decide between holding the foundation where it settled and bringing it back up. Helical piles, steel shafts screwed down into the ground under the foundation, can do either job according to one pile maker, so the choice comes down to how your house is behaving and what the engineer says it can take. If the whole house needs to come up, it's usually separated from the foundation, raised on hydraulic jacks and set on temporary supports while a new or extended foundation gets built under it, and that digging, forming and pouring is our crew's part. My honest lean is that if the engineer clears it and the tilt bothers you every day, lifting back is worth it, because holding in place stops things getting worse but leaves you living with the slope. All of it is backed by our satisfaction guarantee.
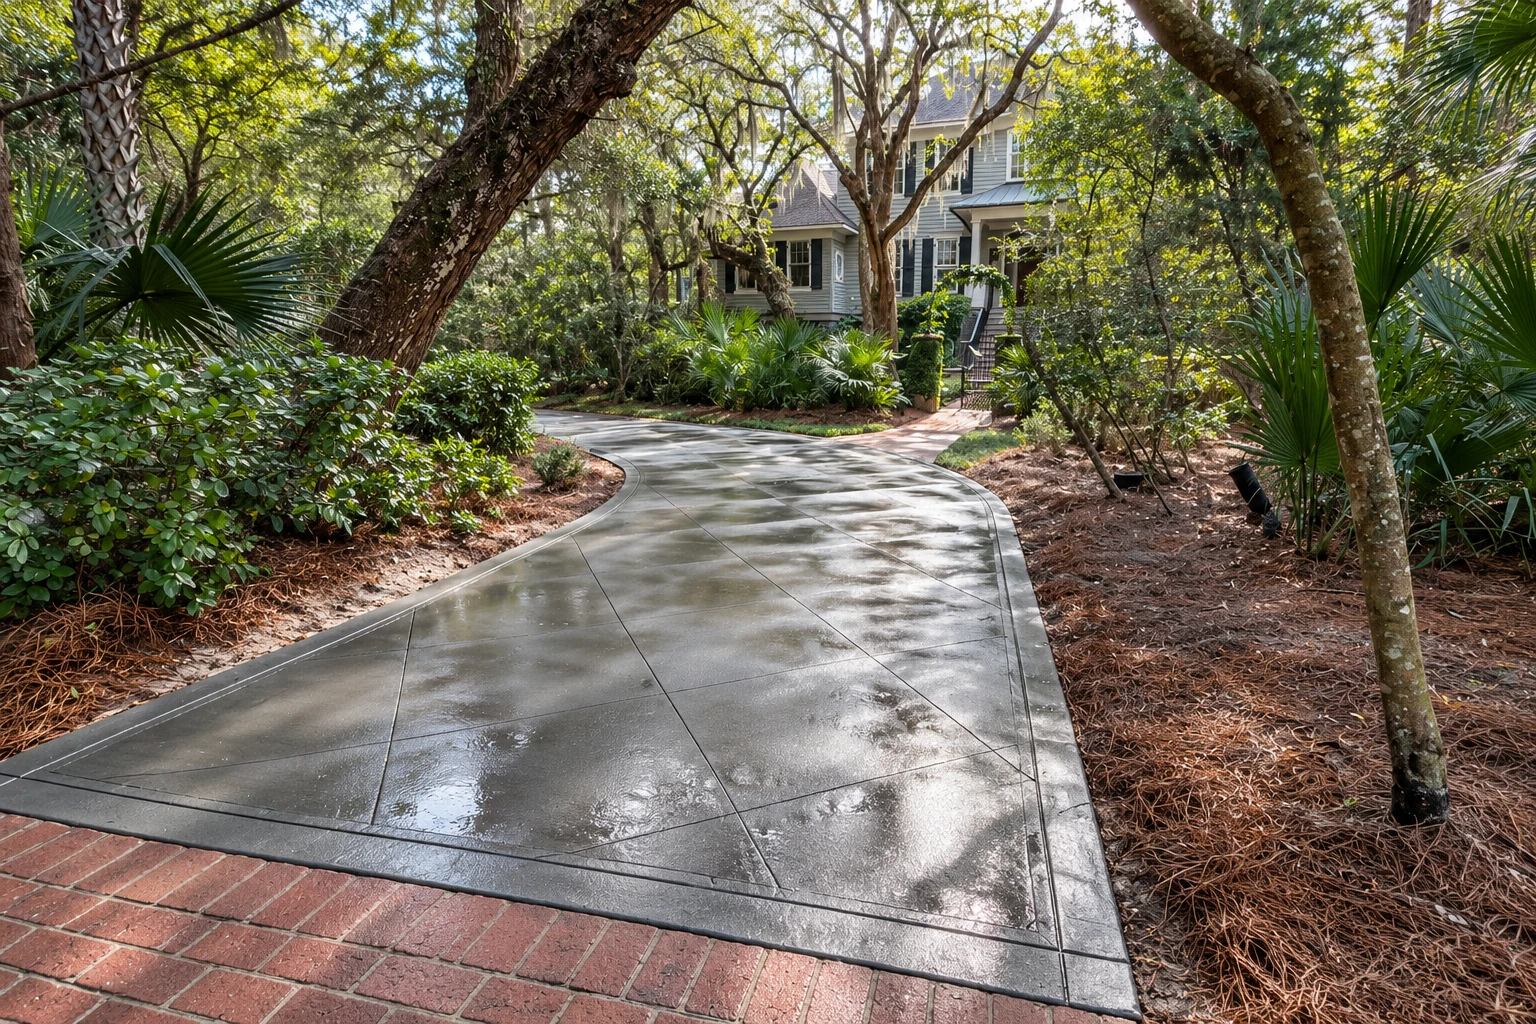
Raising a house often means getting through concrete around it, so we handle the concrete cutting to reach the foundation cleanly instead of busting slabs apart. If your driveway sank along with the house or had to come out for the work, our concrete driveway building crew can pour a new one that sends water away from the house.
Other work that often comes with it
Concrete cutting
When a sunken walk or patio is in the way of the foundation, a clean saw cut lets us reach it without cracking what stays.
Concrete driveway building
A driveway that dropped with the house can tip water back toward the garage, and a new pour on a packed base sends it the other way.
What happens after you call about foundation raising?
Call or send the form
Call (479) 231-3503 or fill out the form and tell us a little about what the house is doing. We get back to you and set a time for me to come out.
I come look it over
I walk the house, check the doors, floors and cracks, and ask plenty of questions. You get an estimate for the approach that fits your house, so you know where the price stands before anything is scheduled.
Our crew does the work
Once the engineer has cleared the house, our crew does the work with me on site. The lift is only one piece of the project, so I keep you posted as each part wraps up.
We walk it with you
When the work is done, we go through the house with you and try the doors and floors together. Then we clean up and pack out.
What people ask about foundation raising
How much does it cost to raise a house in Springdale?
Lifting just the house, not counting a new foundation, usually costs about $10,000 to $40,000 per job across the US. Replacing the foundation along with the lift runs well above that, so your number depends on which way your house needs to go. I'll give you yours when I come out for the estimate.
How long does a house lift take?
The whole project takes about 4 to 8 weeks on average, while the lift itself takes 2 to 7 days once the prep is done. Plan around the longer number, since the engineer's check, permits and the rest of the work all sit around those few days of lifting.
Can I stay in my home while it's being lifted?
Staying inside during the lift isn't recommended, but your furniture and belongings can stay right where they are. Water, sewer, gas and electric get disconnected before the house goes up and hooked back up at the end, along with any landscaping that needs putting back.
Does a slab home need an engineer before it's raised?
Yes, national guidance says a house built on a slab at ground level should have a structural engineer's help before a lift is even considered. We want an engineer on every job anyway, but on a slab house that check decides whether lifting is on the table at all.
Do I need a permit to raise a house in Springdale's floodplain?
You do if the work is an addition or a substantial improvement, because Springdale's flood code requires a Development Permit for those on floodplain buildings, though not for maintenance. A substantial improvement means the whole house has to meet the code's standards for new construction, and the code doesn't allow basement foundations in its flood hazard areas, so a house raised there goes onto another kind of foundation. Outside the floodplain, ask the city what your job needs, and when a permit or inspection is required, we check what the city office wants, handle the paperwork, book the inspections and keep you posted.
What is the best way to lift a house without cracking the walls?
Lift it evenly so no corner gets ahead of the others, which one equipment maker calls unified jacking and treats as the standard for lifting a whole house. It prevents the uneven movement that cracks plaster, drywall, brick and tile, so it's a fair thing to ask any crew about, and I'm happy to walk you through how your lift would go.
Get an estimate for raising your foundation
Send the form and we'll reply within one business day to set up a visit. I come out myself, look the house over, ask plenty of questions and leave you a free estimate. There's no obligation, so you can take your time with it.
Explore our services and areas
Services
- Concrete driveway building
- Concrete patio construction
- Stamped concrete services
- Concrete sidewalk building
- Garage floor concrete
- Decorative concrete
- Concrete retaining walls
- Concrete floor installation
- Concrete pool decks
- Concrete steps construction
- Slab foundation building
- Foundation installation
- Concrete parking lot building
- Concrete footings
- Concrete cutting
Tell us what your house is doing
Call (479) 231-3503 or use the form with your address, whether the house sits on a slab and what cracks or settling you've noticed, so I show up ready.